
Just Listed

Address
9919 97 St, Morinville, AB
Price
$ 390,000
Property Attributes
- ID#E4509892
- TypeSingle Family
- Listing Status Active
- MunicipalityMorinville
- CityMorinville
- AreaMorinville
- NeighbourhoodMorinville
- Postal CodeT8R 1G6
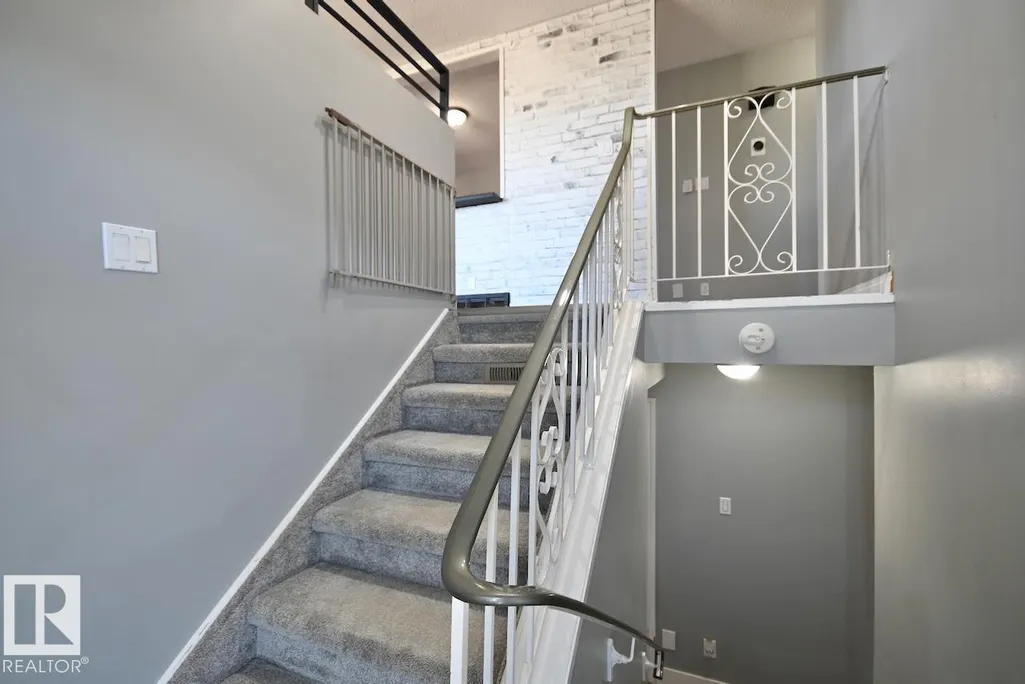
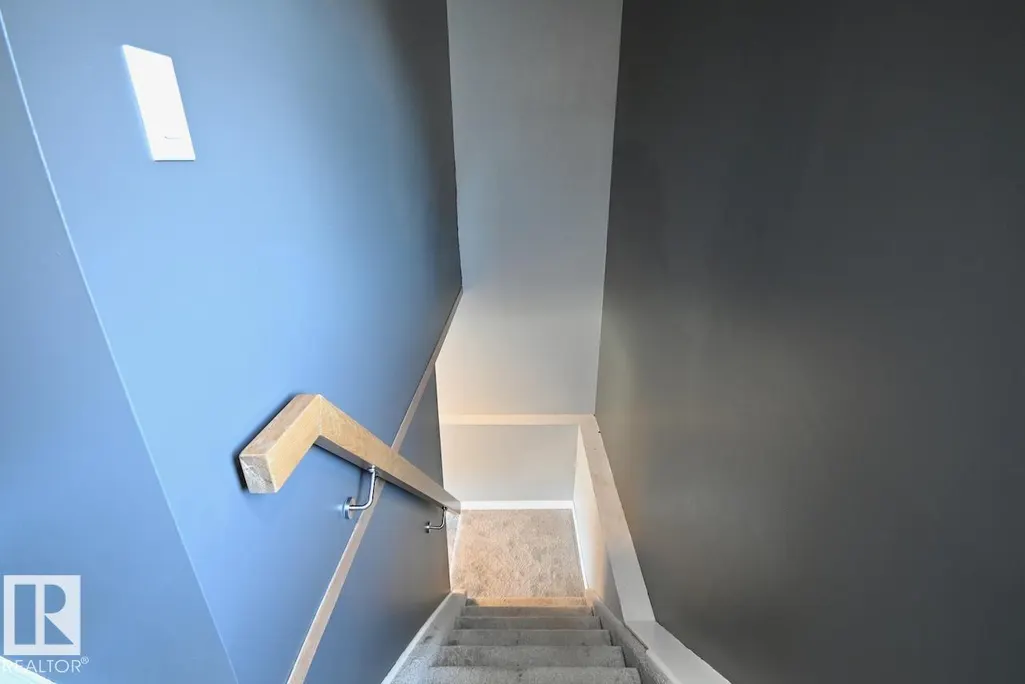
- StyleBi-level
- Year Built1973
- Price$ 390,000
- Bedrooms4
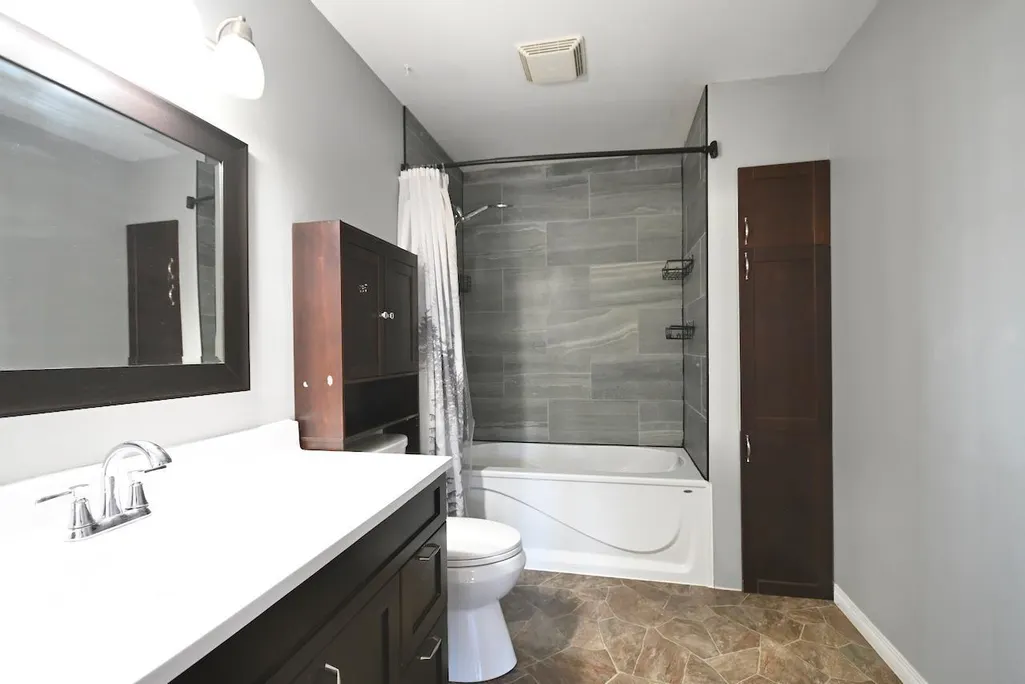
- Bathrooms2
- Half Bathrooms0
- Sqr Footage1141
Data Source:
Canadian Real Estate Association (CREA)
Property Description
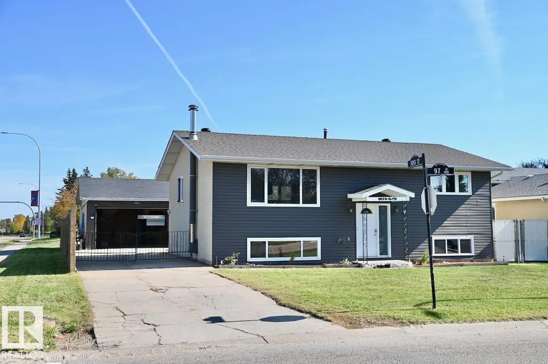
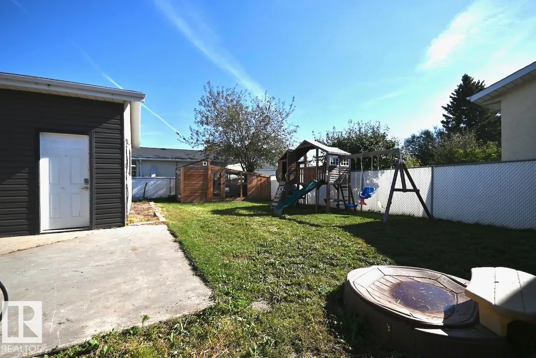
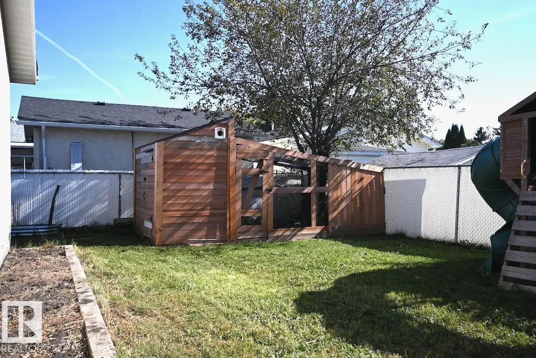
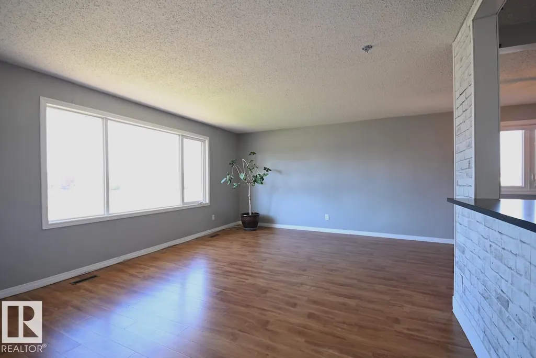
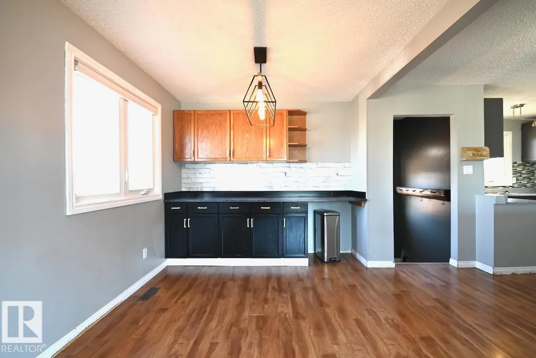
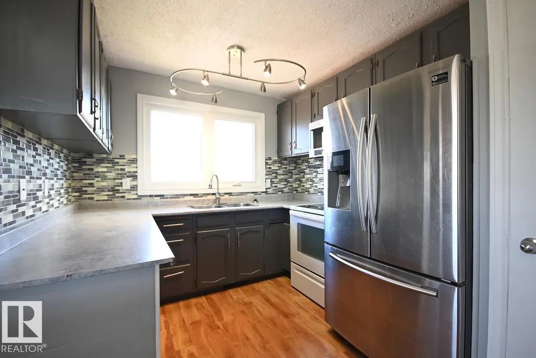
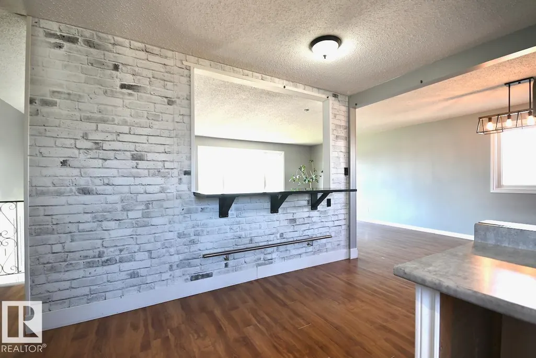
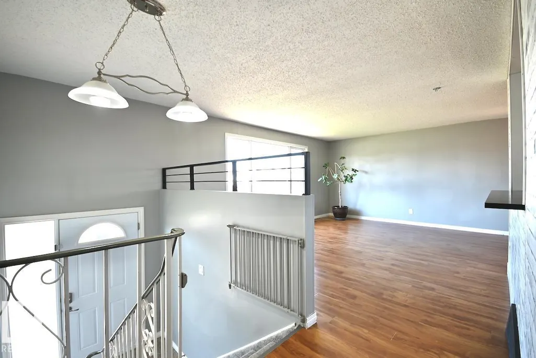
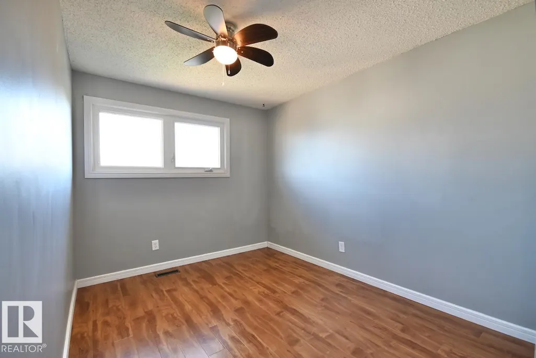
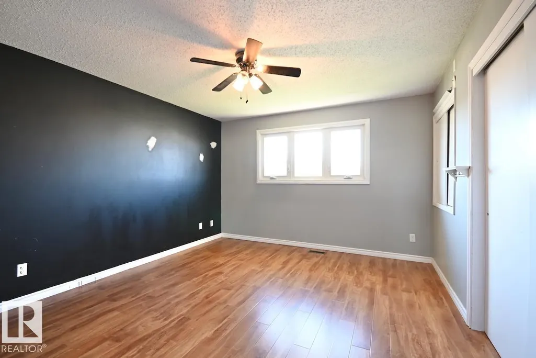
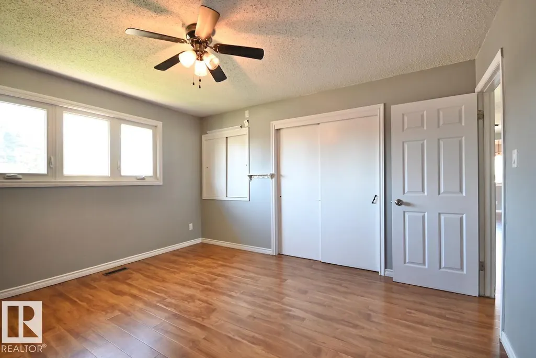
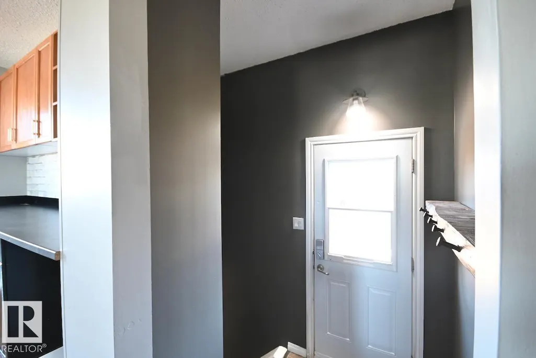
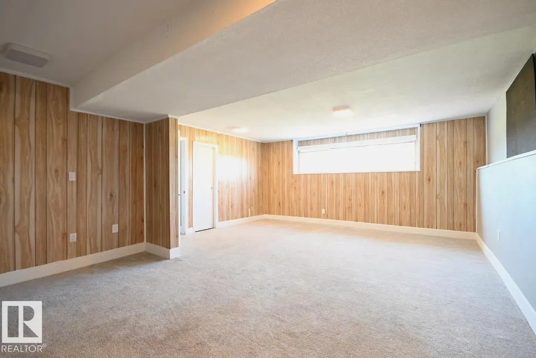
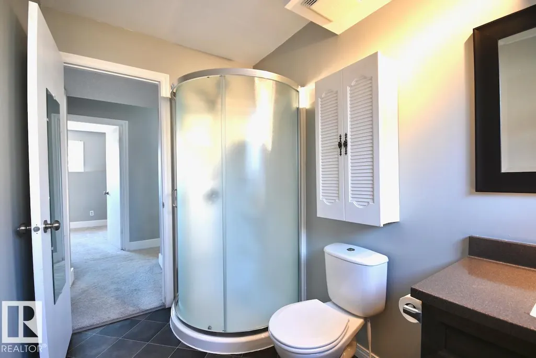
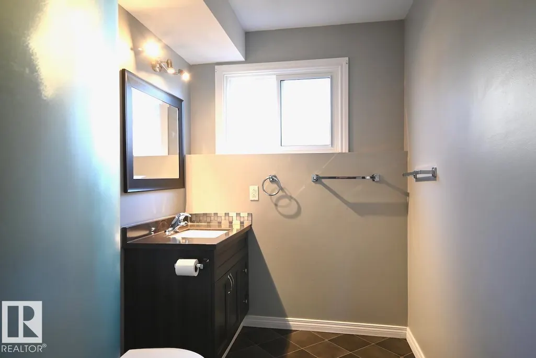
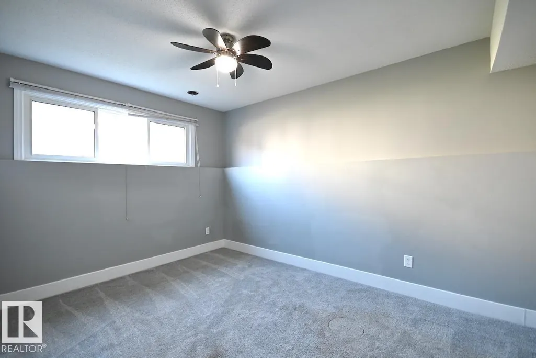
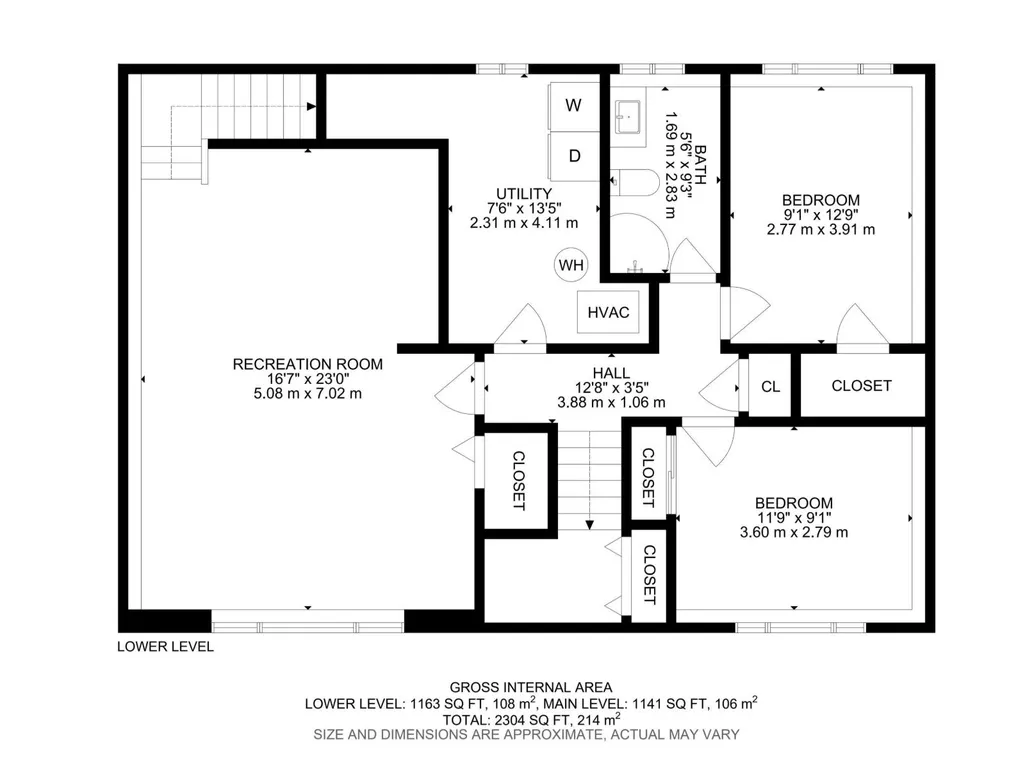
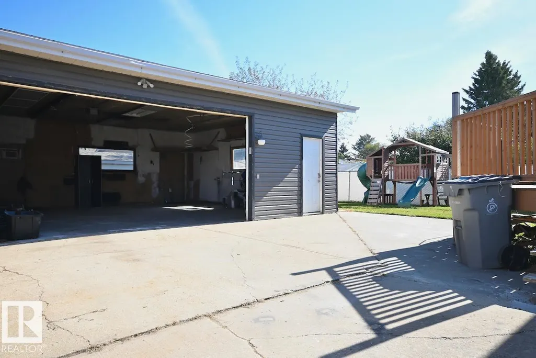
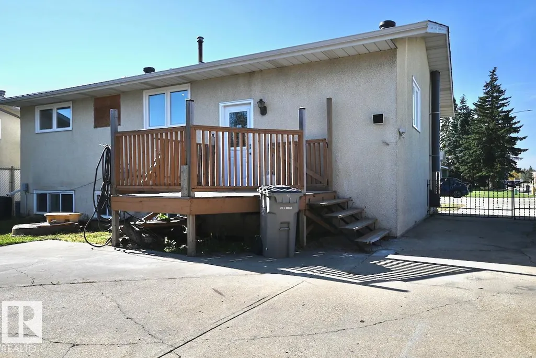
Welcome home to desirable Morinville! This 1141 sq ft, 2+2 bedroom, 2 bathroom home has everything you've been looking for and so much more. Outside, you'll love the huge lot complete with a play structure and chicken coop, perfect for growing families and backyard hobby farmers alike. The massive oversized & heated garage is a dream for mechanics, hobbyists, or anyone needing extra storage and workspace (new garage door has been ordered), while the driveway offers parking for multiple vehicles. The location is hard to beat: directly across from the Morinville Community Cultural Centre and high school, and within walking distance to restaurants and shopping. Commuters will appreciate the easy drive to CAF. Small-town living with room to grow – don't miss this one! (id:7434)
* Sold date and price as reported on the RAE's MLS® System.
General Features
| Features | Corner Site, See remarks, No Smoking Home, Level |
|---|---|
| Property Type | Single Family |
| Neighbourhood | Morinville |
| Amenities | Schools, Shopping |
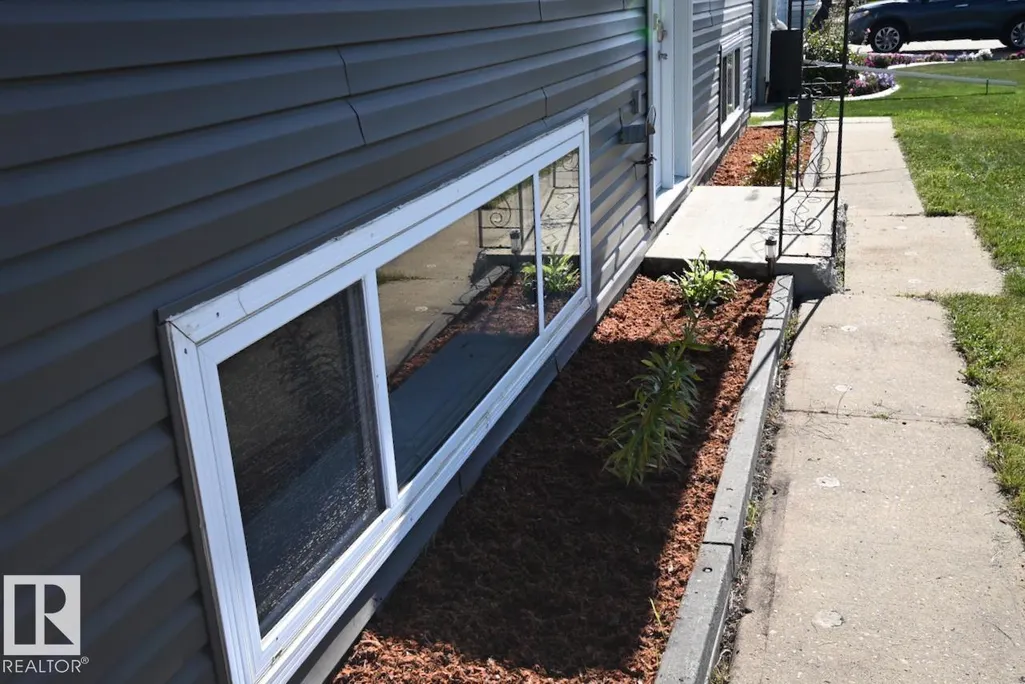
| Building Amenities | Vinyl Windows |
| Building Appliances | Dryer, Garage door opener remote(s), Garage door opener, Microwave Range Hood Combo, Refrigerator, Stove, Washer, See remarks |
| Building Architectural Style | Bi-level |
| Building Cooling Type | Central air conditioning |
| Parking Space Total | 5 |
| Building Type | House |
| Ownership Type | Freehold |
Interior Features
| Building Fireplace Present | False |
|---|---|
| Building Heating Type | Forced air |
| Basement Development | Finished |
| Basement Type | Full (Finished) |
| Construction Style Attachment | Detached |
| Living Area Range | 1141 |
| Bedrooms | 4 |
Exterior Features
| Structure | Deck |
|---|---|
| Land Amenities | Schools, Shopping |
| Fence Type | Fence |
Room Details
| Room | Dimensions | Level | Flooring | Details |
|---|---|---|---|---|
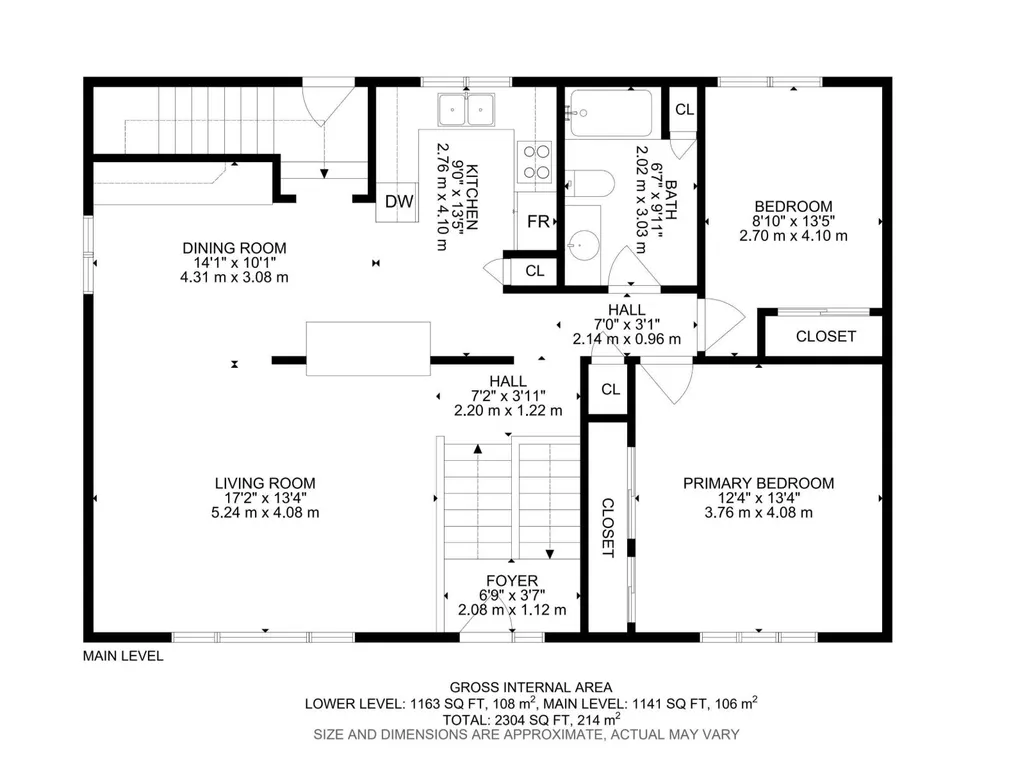
| Bedroom 2 | 2.7 m x 4.1 m | Main level | 4.1 m | |
| Bedroom 3 | 3.6 m x 2.79 m | Basement | 2.79 m | |
| Bedroom 4 | 2.77 m x 3.91 m | Basement | 3.91 m | |
| Dining room | 4.31 m x 3.08 m | Main level | 3.08 m | |
| Family room | 5.08 m x 7.02 m | Basement | 7.02 m | |
| Kitchen | 2.76 m x 4.1 m | Main level | 4.1 m | |
| Living room | 5.24 m x 4.08 m | Main level | 4.08 m | |
| Primary Bedroom | 3.76 m x 4.08 m | Main level | 4.08 m |
Amenities
- Views
- New Construction
- Adult 55+
- Lease To Own
- No Strata Fees
- Furnished
- Primary On Main
- Air Conditioning
- Seller Finance
- Green
- Fixer Upper
- Horse
- Golf
- Fireplace
- Deck
- Garage
- Basement
- Pool

Property vs Single Family Average in T8R 1G6
Price
Year Built
In The Neighbourhood
Just Listed
Morinville
$ 424,900
- Type
- Single Family
- Size
- 1,112 SqFt
- Rooms
- 4 Beds + 2.5 Baths
RE/MAX Real Estate
Just Listed
Morinville
$ 614,900
- Type
- Single Family
- Size
- 1,342 SqFt
- Rooms
- 2 Beds + 1.5 Baths
Real Broker
Morinville
$ 599,000
- Type
- Single Family
- Size
- 2,127 SqFt
- Rooms
- 3 Beds + 2.5 Baths
Blackmore Real Estate
Morinville
$ 439,000
- Type
- Single Family
- Size
- 1,628 SqFt
- Rooms
- 3 Beds + 2.5 Baths
MaxWell Progressive
 Copyright 2026 by the REALTORS® Association of Edmonton. All rights reserved.
Data is deemed reliable but is not guaranteed accurate by the REALTORS® Association of Edmonton.
The trademarks REALTOR®, REALTORS® and the REALTOR® logo are controlled by The Canadian Real Estate Association (CREA) and identify real estate professionals who are members of CREA. The trademarks MLS®, Multiple Listing Service® and the associated logos are owned by CREA and identify the quality of services provided by real estate professionals who are members of CREA. Used under license.
Information last updated on September 23, 2026 12:50 AM UTC
Copyright 2026 by the REALTORS® Association of Edmonton. All rights reserved.
Data is deemed reliable but is not guaranteed accurate by the REALTORS® Association of Edmonton.
The trademarks REALTOR®, REALTORS® and the REALTOR® logo are controlled by The Canadian Real Estate Association (CREA) and identify real estate professionals who are members of CREA. The trademarks MLS®, Multiple Listing Service® and the associated logos are owned by CREA and identify the quality of services provided by real estate professionals who are members of CREA. Used under license.
Information last updated on September 23, 2026 12:50 AM UTC
